Architecture and Engineering for Construction: How to Identify Early Project Signals
Architecture and engineering for construction often begins with a problem that has yet to become a fully defined project.
A maintenance building no longer supports the equipment it houses. An educational institution needs to reconsider how it uses its facilities. A hospital is evaluating space requirements. An organization is weighing whether to renovate aging housing or replace it.
For architecture, engineering, and construction firms, these developments raise an important question: what work could follow, and how closely does it match the services your team provides?
Tracking early project signals helps business development teams investigate potential demand for facility planning, architectural design, engineering assessments, and construction services before a formal solicitation establishes the scope.
Across fuel storage, maintenance, education, healthcare, industrial, production, and residential facilities, the building type provides the starting point. Understanding the underlying need makes the opportunity more useful.
What Are Early Architecture and Engineering Project Signals?
An early project signal is documented information suggesting that an organization may need to evaluate, improve, expand, or replace a facility.
That information might appear in a planning discussion, facility assessment, proposed capital budget, zoning review, or public market research notice.
Each source answers a different question.
A facility assessment may explain what is failing. A master plan may identify future space needs. A budget proposal may indicate that leaders are considering an investment. An acquisition notice may provide more specific information about the intended services.
For firms pursuing public-sector construction opportunities, these signals can help identify where further research is worthwhile.
They do not automatically establish that funding is approved, a solicitation is imminent, or a design partner has yet to be selected.
How Facility Needs Translate Into Architectural and Engineering Services
Before an organization can commission a detailed design, it may need help determining what to build, where to build it, and whether the proposed approach is practical.
Depending on the project, that evaluation could involve:
- Facility condition assessments.
- Feasibility studies and alternatives analysis.
- Architectural programming and space planning.
- Site selection and civil engineering.
- Structural and building systems assessments.
- Mechanical, electrical, and plumbing engineering.
- Conceptual design and cost estimating.
- Planning for renovations, expansions, and replacements.
- Construction phasing and operational continuity planning.
A documented need for additional space may initially create an opportunity for programming and feasibility work. A building replacement proposal may require site investigations and utility coordination before detailed design can proceed.
Understanding the likely next service helps firms assess opportunities more precisely.
Architecture and Engineering Opportunities Across Facility Types
Osserva’s related insights span several building categories. Together, they provide a framework for examining how different facility needs can create demand for architecture and engineering services.
The service considerations below are examples to investigate against each project’s documents, rather than confirmed scopes for every linked insight.
Fuel Storage Buildings: Site Planning and Infrastructure Coordination
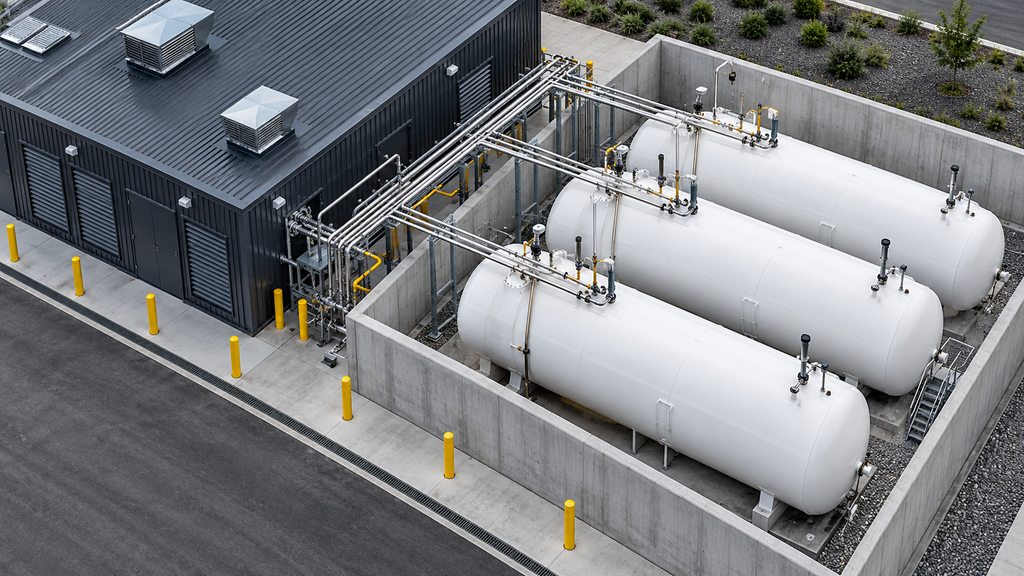
Fuel storage facilities bring building design into close contact with operational equipment and site requirements.
Questions about location, access, containment, fire protection, noise, and supporting infrastructure can influence whether a proposed installation is feasible.
Osserva’s Luzerne County insight describes a planning commission review of zoning amendments addressing siting, spill containment, acoustic thresholds, and enclosure specifications for backup power and fuel systems.
For relevant firms, the next step is to investigate which developments may be affected and whether owners or developers need help responding to those requirements.
Explore the architecture and engineering insight for fuel storage buildings.
Maintenance Buildings: Aligning Facilities With Operations
Maintenance buildings must accommodate the vehicles, equipment, materials, and personnel they support.
A facility that worked for an earlier operation may face constraints as equipment sizes, service requirements, or workflows change.
Architecture and engineering teams evaluating this category can investigate service bay dimensions, equipment clearances, ventilation, utility capacity, storage, and circulation.
Those findings help determine whether the appropriate response involves targeted improvements, an addition, or a replacement facility.
Explore the architecture and engineering insight for maintenance buildings.
Educational Buildings: Connecting Space With Program Needs
Educational construction opportunities often require understanding how a building supports its users.
A space review may raise questions about instructional capacity, research activities, student services, accessibility, or the suitability of existing building systems.
For architectural design and engineering firms, early evaluation can clarify whether the need is primarily a space-planning challenge, a systems upgrade, or a larger capital project.
Where facilities remain occupied, project phasing also deserves attention.
Explore the architecture and engineering insight for educational buildings.
Hospital Buildings: Evaluating Clinical and Infrastructure Requirements
Hospital projects require a clear understanding of the functions a facility must support.
Business development teams should investigate which departments are affected, whether work would occur in occupied clinical areas, and what specialized experience the project may require.
Depending on the documented need, relevant services could include facility planning, engineering assessments, infrastructure coordination, and phased renovation design.
The building category alone is insufficient to qualify the opportunity. The intended clinical use and technical scope are essential.
Explore the architecture and engineering insights for hospital buildings.
Industrial and Production Buildings: Designing Around Equipment and Workflow
Industrial and production facilities are shaped by what happens inside them.
Equipment layouts, material movement, structural loads, utility demand, and ventilation requirements can all affect building design.
When evaluating an emerging project, architecture and engineering firms should connect proposed operational changes to their physical requirements.
Does new equipment require additional electrical capacity? Could a production change affect floor loading or ventilation? Will an expansion alter deliveries, loading areas, or site circulation?
These questions help identify the engineering disciplines and project experience that may be relevant.
Explore architectural and engineering insights for industrial buildings.
Explore architectural and engineering insights for production buildings.
Residential and Troop Housing Facilities: Assessing Renovation and Replacement
Residential facilities and troop housing require an understanding of occupant needs, building condition, and long-term operating requirements.
Potential questions include whether existing layouts remain suitable, whether building systems need renewal, or whether to evaluate replacement alongside rehabilitation.
Depending on the project, relevant services may include condition assessments, residential programming, site planning, building design, and evaluation of modular or panelized approaches.
Military troop housing also warrants its own review of installation requirements, delivery methods, and procurement status.
Explore architectural and engineering insights for residential buildings.
Explore architectural and engineering insights for troop housing facilities.
How to Evaluate a Pre-RFP Construction Opportunity
An early signal becomes more actionable when a business development team can connect the facility need with a plausible next step.
Use the following questions to evaluate fit:
What problem has been documented?
Identify the operational issue, building deficiency, capacity constraint, or planning requirement.
Who owns the need?
Establish the organization, facility owner, and relevant department.
What stage has the project reached?
Distinguish initial discussion from an assessment, approved plan, funded project, or active procurement.
Which services may come next?
Determine whether the likely need involves feasibility, design, engineering, construction, or a combination of services.
How does the project fit your firm?
Consider geography, technical experience, delivery capacity, and potential teaming requirements.
What evidence would justify further attention?
Identify the next useful development, such as a funding decision, named project, industry event, or market research notice.
This approach helps teams prioritize research and prepare a response that matches the project’s actual stage.
Architecture, Engineering, and Construction Teams Have Different Entry Points
The same facility signal can matter to several businesses for different reasons.
An architecture firm may focus on programming and design. An engineering consultant may see a need to investigate infrastructure capacity. A general contractor may evaluate future delivery requirements. A specialty subcontractor or modular manufacturer may assess potential teaming relationships.
An early signal can therefore support several business development paths, provided each team checks the scope and procurement status.
The objective is to understand where your expertise could contribute and what information you need before committing resources.
Build a More Focused Architecture and Engineering Pipeline
Architecture and engineering for construction spans many facility types, but a useful opportunity starts with a specific need.
A building category helps identify the market. Project documents help explain the problem. Funding and procurement information help establish the stage.
Together, these details give architecture, engineering, and construction firms a stronger basis for deciding which opportunities deserve attention.
Osserva helps businesses identify early public-sector sales signals and investigate potential projects before an RFP or RFI is released.
Explore the linked facility insights, or contact Osserva to discuss opportunities matched to your services, regions, and project experience.